
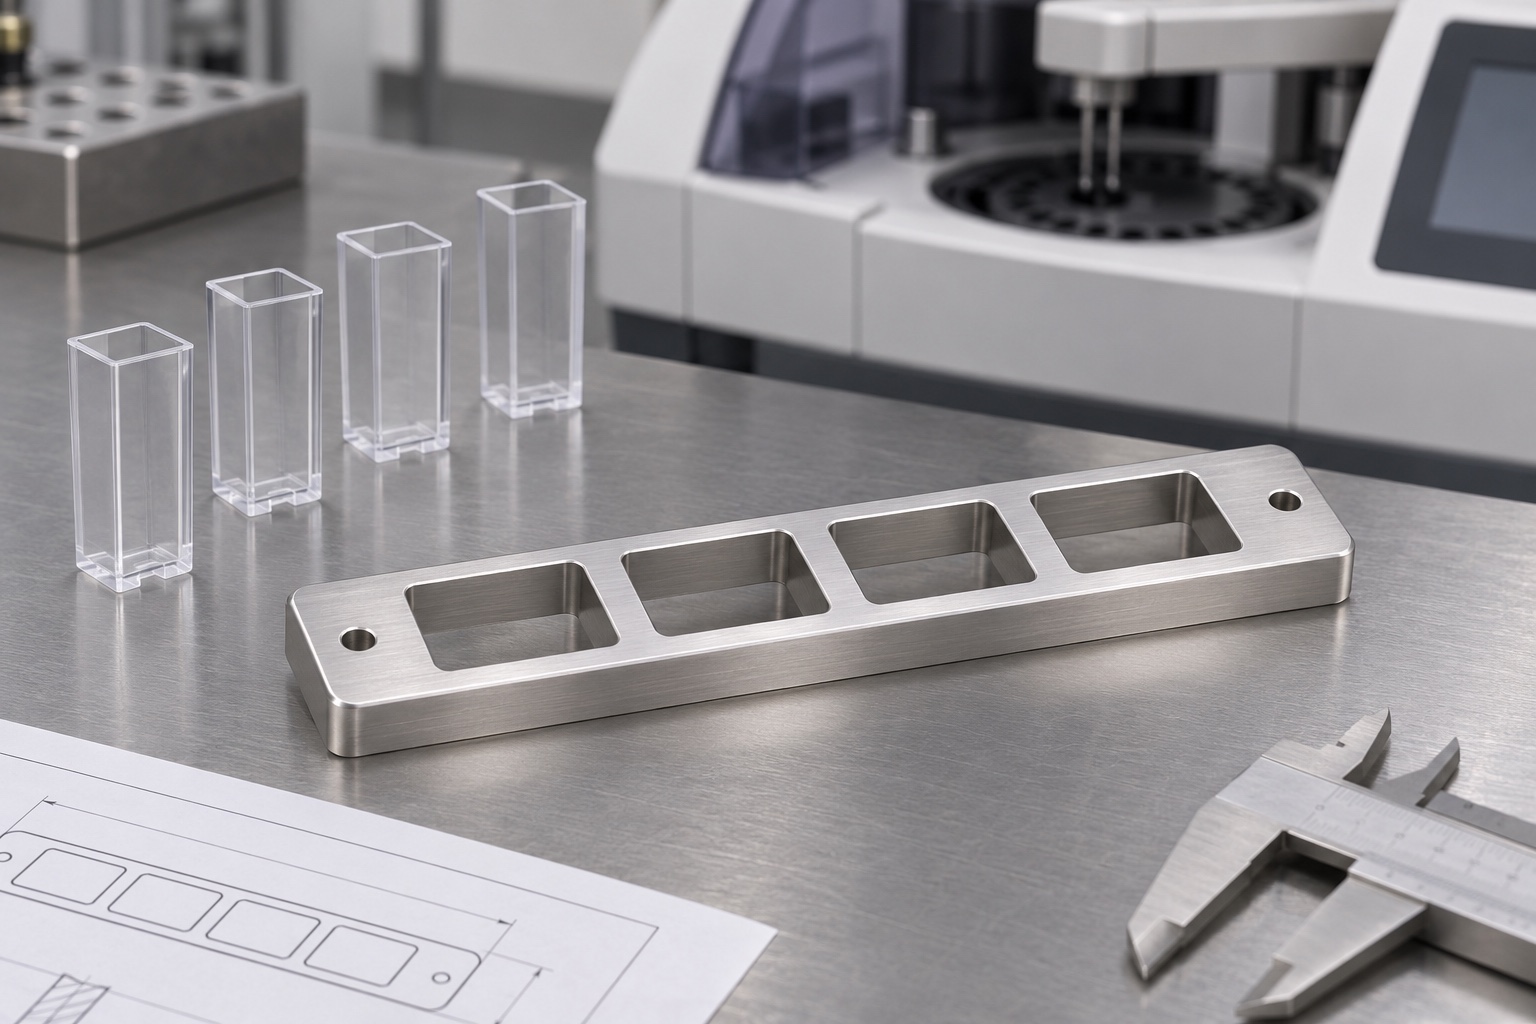
Define the gauge's job before drawing pockets
A coagulation analyzer may use disposable cuvettes to contain reactions. A separate bench gauge does not contain those reactions or test the instrument. Its purpose can be to compare selected geometric features of empty cuvettes or inert surrogates, such as whether a row of seats accepts a specified pattern. Document whether the gauge is a screening aid, a measurement fixture or a development prototype. That decision changes the evidence needed at handover. Keep claims about sample handling, transport timing and analytical performance outside the gauge report.

Relate pitch to a common reference
Describe each pocket from a common origin along the rail, rather than defining the next opening from whichever edge is easiest to measure. Pitch describes spacing, not individual opening size. A set of acceptable neighboring distances can still leave the last pocket displaced relative to the first. Record the full span and the position of each opening when the drawing requires both. If the rail is reversible, add a positive orientation reference so a station number is not accidentally assigned from the wrong end.
Specify which cuvette features are allowed to bear
The vessel outline can include molded corners, draft, an upper lip and other features that do not locate it in the bench concept. Use a section view to identify the regions intended to touch the pocket. Provide clearance around everything else, including the path used to lift a sample out. A snug full-perimeter fit can make a part seem located when it is actually wedged at a radius. An empty sample should not be forced into the gauge to disguise an incompatible edge or an incorrect revision.
Separate pocket opening from seating height
The depth of a pocket and the shape at its entry describe different functions. An opening can clear a sample without the sample reaching its intended seat. If a floor, ledge or external shoulder defines height, show that feature and its measuring region explicitly. A chamfer helps entry but should not be included in the nominal opening dimensions. Keep the depth reference away from a corner relief. If pockets are interrupted by slots for handling access, show where a probe can contact the usable surface.
Design clearance around the real tolerance envelope
A drawing based on one plastic sample can miss variations in width, lip height, taper or corner form. Compare the specified limits for both the reference piece and fixture. Where the check uses a rigid surrogate, record what features it represents and what it omits. A metal reference may be useful for consistent measurement but will not behave like thin molded plastic under load. Do not use force to make a sample mimic a nominal drawing. Agree the bench orientation and permitted handling with the equipment owner.
Select the rail material and contact condition
Stainless steel can provide durable seat surfaces, but specify the exact grade, stock form and final finish rather than judging the part from a photo. Decide whether the gauge will be checked before or after an approved surface treatment. If a trial indicates that a steel contact could mark a surrogate, review the contact geometry and consider an approved replaceable interface. Any liner would change the seat and require a renewed geometry check. No claim about chemical compatibility, cleaning or medical use follows from the grade alone.
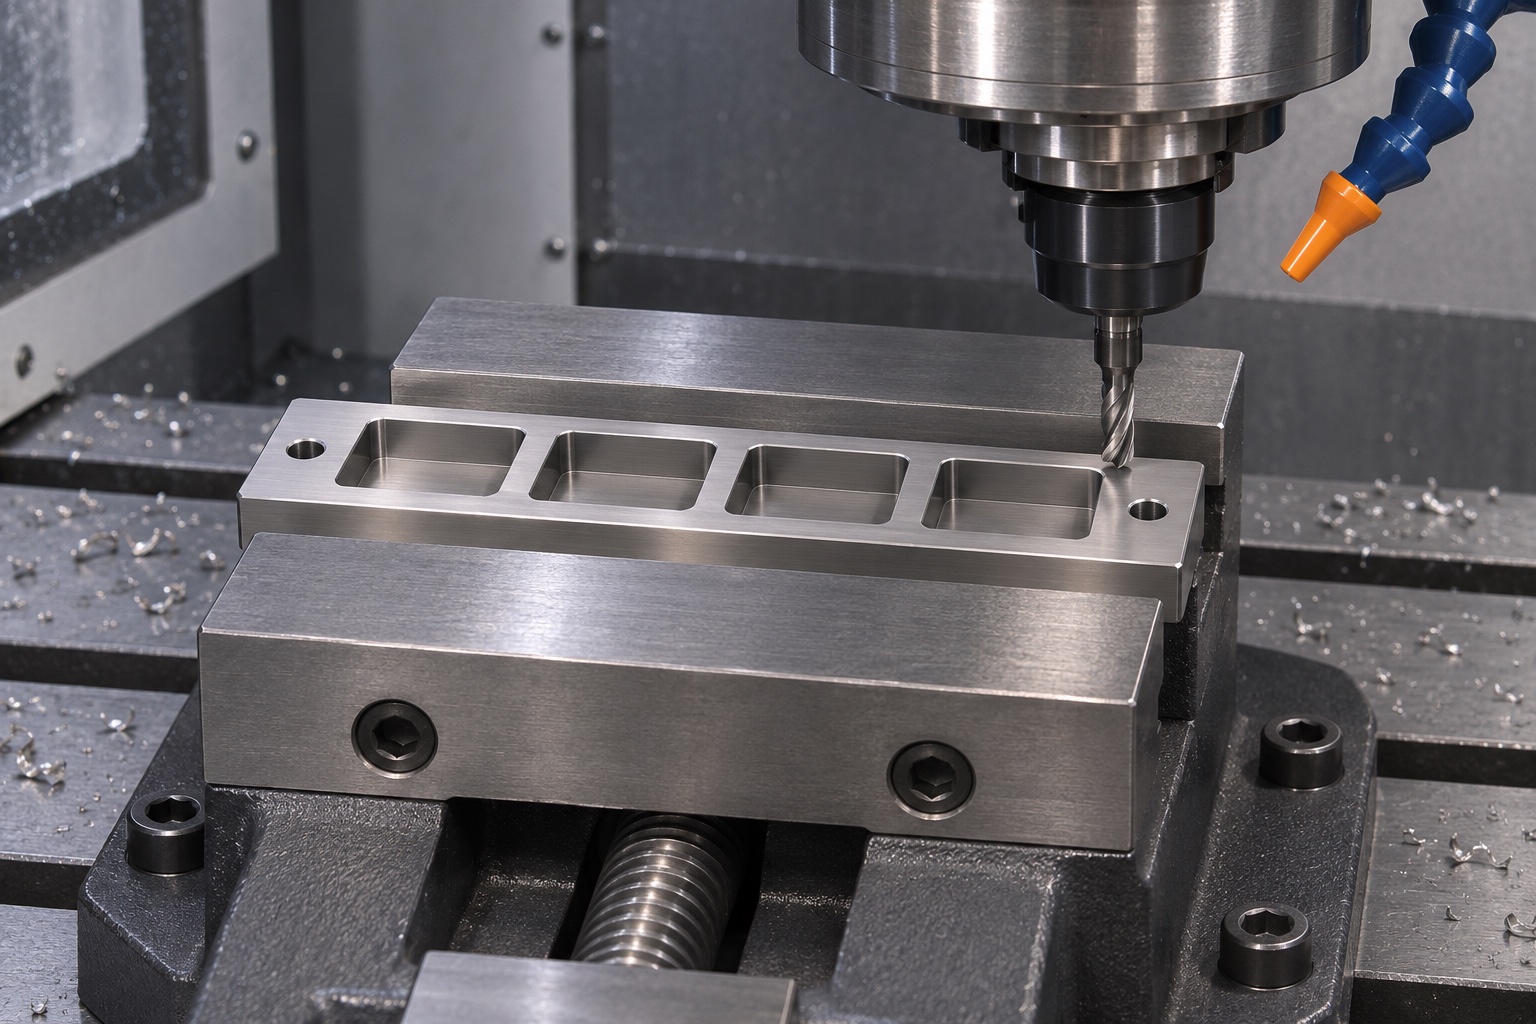
Keep the row stable through CNC machining
Establish a base and side references with enough stock to support the rail. Rough the pockets in a sequence that avoids leaving an unsupported web before final passes. Release the rail and compare its shape before finishing the contact surfaces. Keep the origin unchanged where possible, and document how it transfers if access requires a second setup. Avoid tightening the rail against a bent fixture and treating in-process dimensions as free-state measurements. Check the drawing for tool and probe access at the first and last openings as well as the middle.
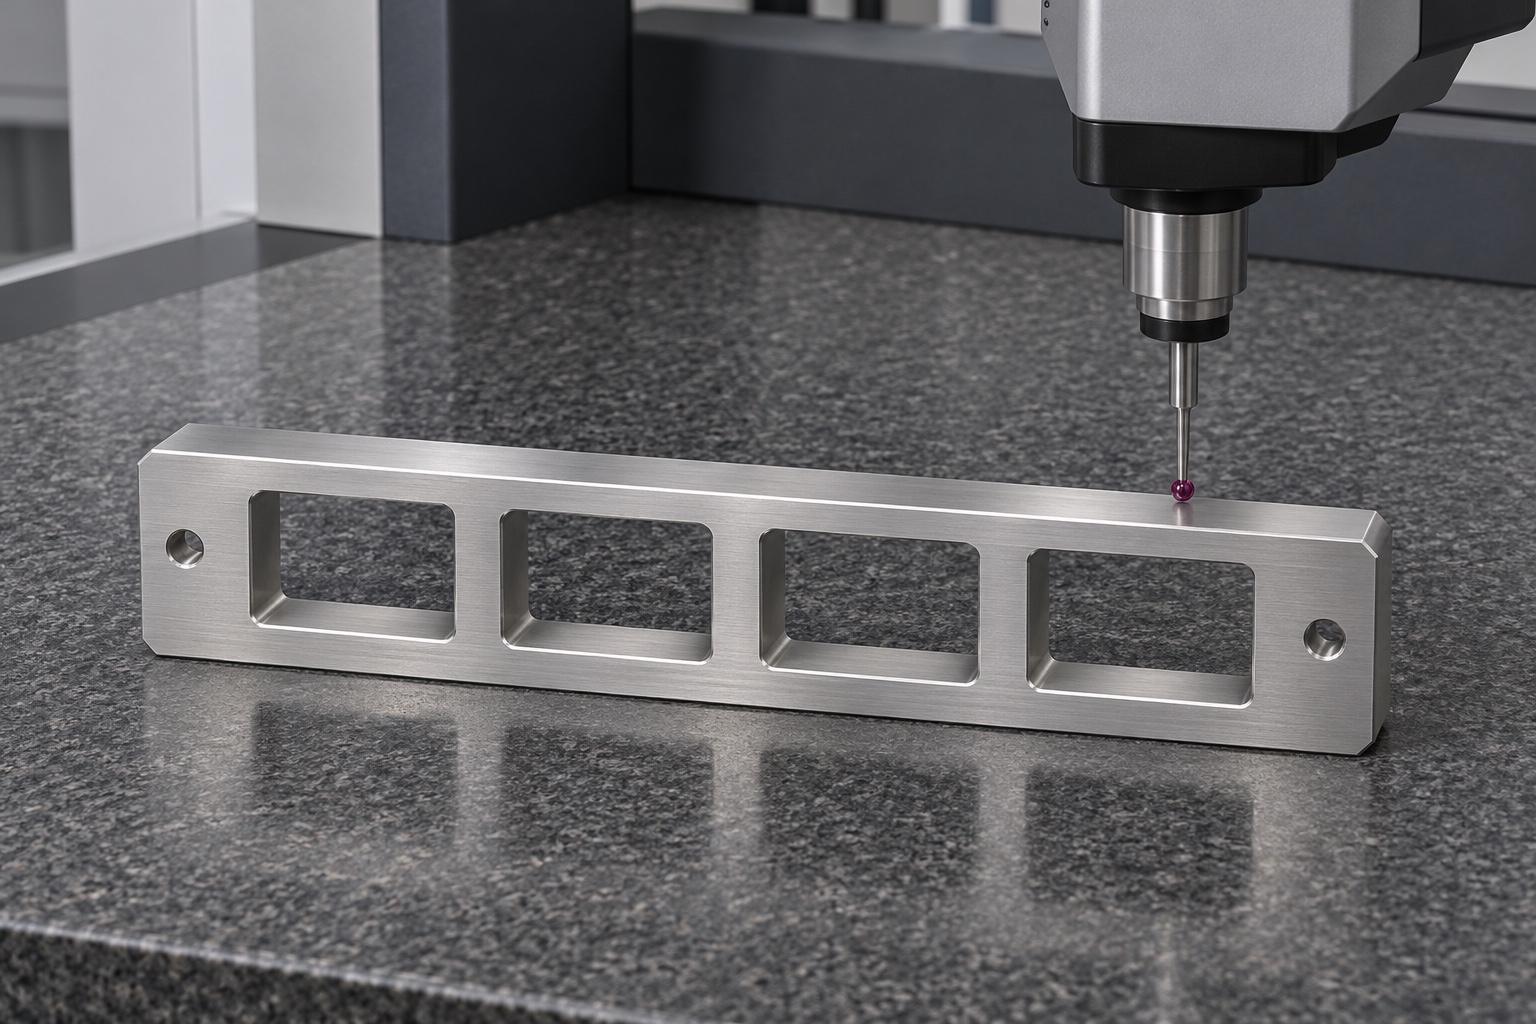
Inspect each pocket and the full span
Identify measurement stations on a sketch, establish the same reference frame used on the drawing, and check the specified opening sizes, centers and seat heights. Use an appropriate measurement method for the feature shape and uncertainty. A single pin or reference piece that fits every opening does not establish the pitch. A coordinate report on the pitch does not establish that an empty sample can be removed without interference. Keep those findings separate and make their relationships clear enough that a second shop can reproduce the setup.
Use a dry placement trial to investigate contact
Place identified empty or inert samples at named stations and note where they stop, rock or bind. If the issue follows one sample across the row, compare that sample with its record before changing a pocket. If it remains at one station, examine the edges, mounting and measured geometry there. The trial does not include reagents, blood, an operating analyzer or any claim about analytical output. Preserve the test references, orientation and original observations so a correction can be compared with the condition that first revealed the problem.
Check burrs before revising dimensions
A raised edge at a pocket can block insertion; a burr on the underside can tilt the whole gauge. Distinguish those conditions from a dimensional error. Define acceptable edge breaks and inspect both entry and exit regions where accessible. Remove loose chips under the agreed procedure. Avoid blending a functional wall by eye, since that changes what the gauge screens. If a correction is approved, remeasure affected geometry and identify the reworked state. A visually clean fixture does not establish sterilization or suitability for handling clinical specimens.
Package the gauge as a measurement aid
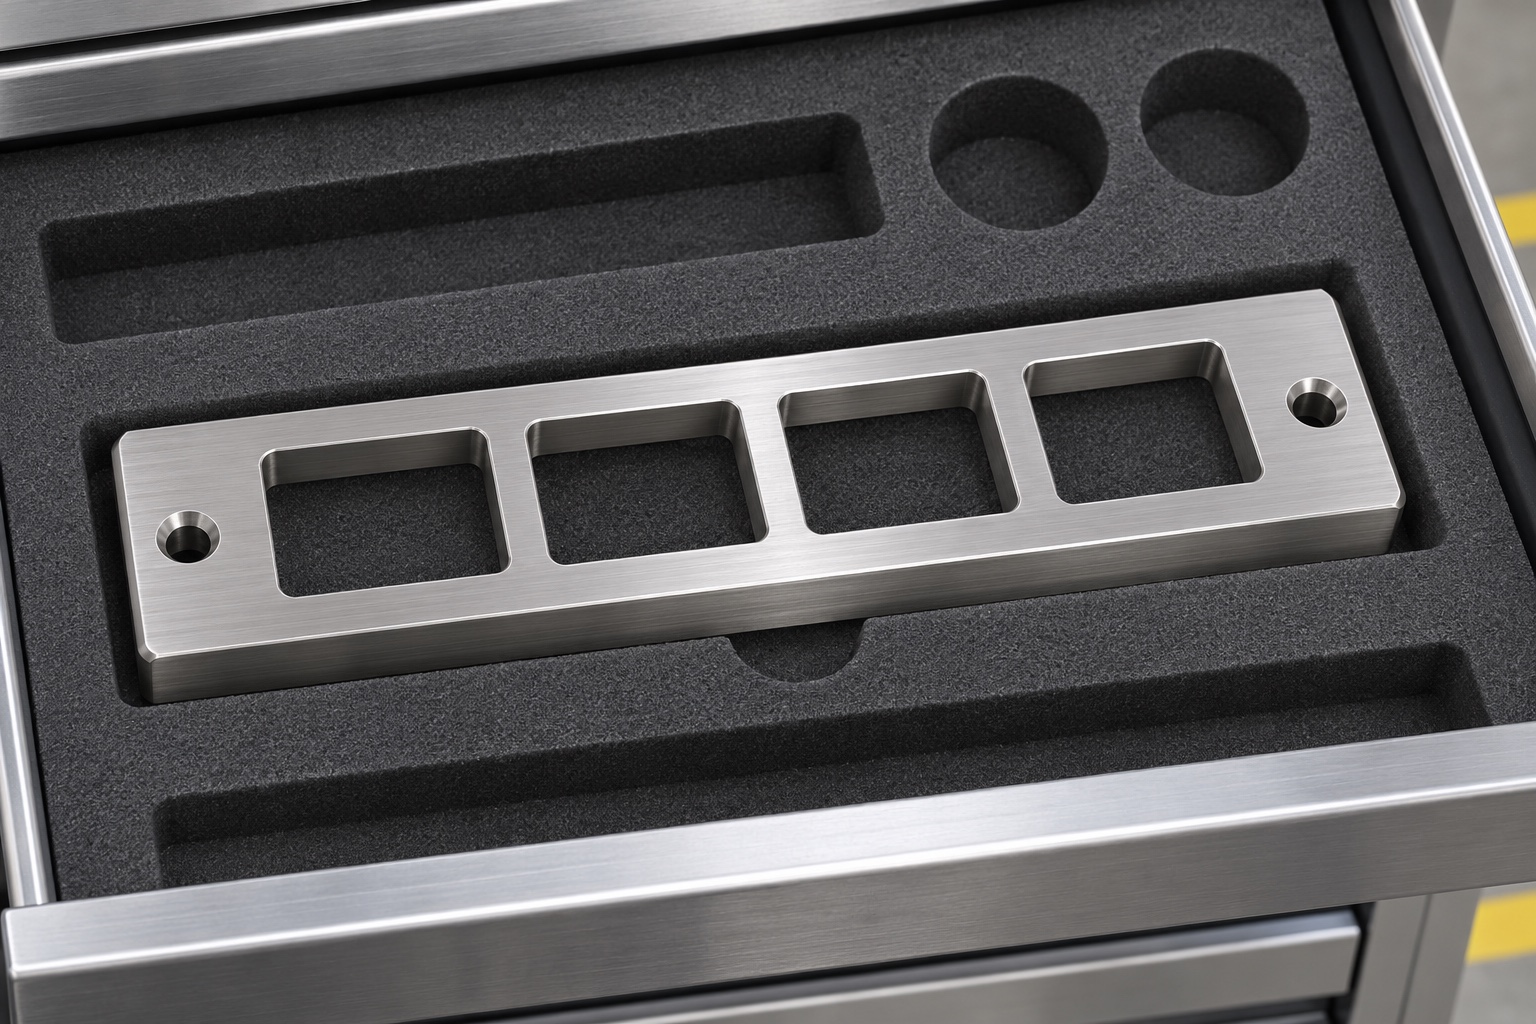
Use a fitted insert that supports the exterior and keeps the pocket edges away from loose hardware or abrasive material. Keep the identification and revision on the package or an agreed nonfunctional area. At receipt, look for impact marks, debris and distortion before relying on the earlier record. If a gauge is stored between trials, specify how damage or wear triggers a new inspection. Ordinary protective packaging does not confer a sterile barrier or establish a controlled cleanliness class, and should not be presented as doing so.
Give purchasing a repeatable acceptance package
Send the controlled rail and surrogate drawings, material and finish requirements, the station numbering scheme and the inspection condition. Request a report that separates pocket sizes, full-span measurements and dry placement observations. Identify any sample variants that were not covered. The supplier can document the CNC part, but approval of a real analyzer or its cuvettes stays with the equipment owner. A useful acceptance package shows exactly what the rail can verify, and avoids converting a mechanical pass into a statement about instrument operation.
Manufacturer background reference: www.sysmex.com.
FAQ
Can this rail be installed in a coagulation analyzer?
No. It is an off-device geometry concept. Installation or compatibility with a specific analyzer is not implied by a bench placement trial.
Is pocket pitch the same as pocket width?
No. Pitch is spacing between defined stations. Width is the size of an opening. The inspection should identify and check each separately.
Why check the full span as well as adjacent spacing?
Local spacing checks can miss how the end stations relate to the common origin. Use the drawing's reference scheme for both checks.
What causes a sample to stop above the seat?
Potential causes include a burr, a local corner interference, debris or a mismatched sample. Identify the contact before altering the opening or depth.
Does an empty-cuvette trial verify an assay?
No. It describes mechanical seating under a defined setup. It does not evaluate sample transport, optical measurements or analytical performance.
Does a foam insert mean the rail is sterile?
No. The insert protects surfaces during handling. Any sterile or controlled-cleanliness condition requires its own specification and evidence.

tanghangyun@oemach.com