
A flexspline is designed to deform elastically in service, so it cannot be treated like a rigid thick-wall sleeve during machining. Clamping can temporarily force the cup round while the released part remains oval.
The process must preserve the intended elastic geometry through material removal, heat treatment and tooth finishing, with clearly defined measurements in both supported and free states.
Flexspline risks and controls
| Risk | Cause | Control |
|---|---|---|
| Cup becomes oval after release | Excess chuck or expanding-mandrel force | Use uniform low-pressure support and free-state remeasurement |
| Tooth form passes but mesh is uneven | Tooth ring and cup use different axes or shift after heat treatment | Re-establish one axis and verify profile, lead and runout |
| Local surface does not clean up | Distortion exceeds local allowance | Use before/after heat-treatment data to distribute stock |
Respect the flexspline's elastic function
Cup-wall thickness, transition radii and the toothed region jointly influence deformation and fatigue. The goal is controlled elasticity in the specified material and geometry, not maximum rigidity.
Confirm stock and heat-treatment state
Blank structure, wall distribution and prior treatment affect stress release. Preserve recoverable datums and record changes in roundness, faces and the tooth region before assigning finish stock.
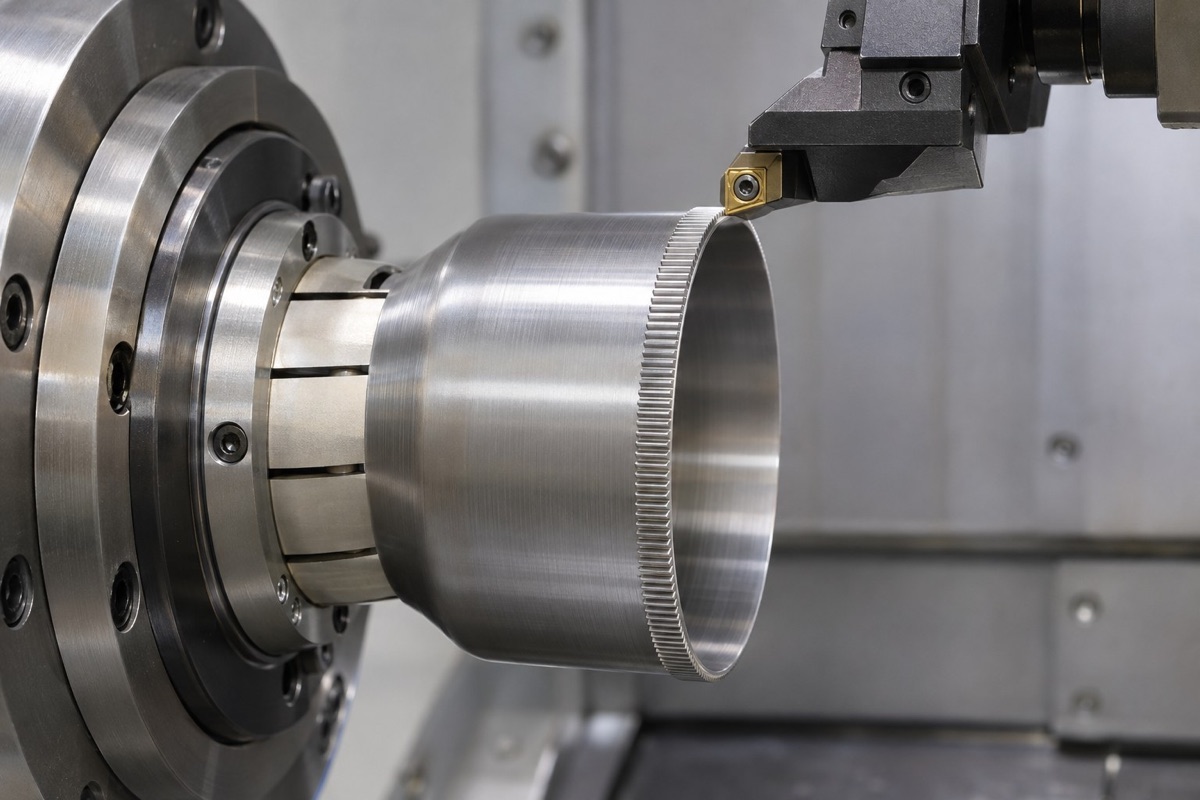
Uniform support and repeatable low clamping force reduce deformation of the thin cup.
Support uniformly instead of forcing round
Use a purpose-designed mandrel, thin-wall soft jaws or circumferential support that spreads force. Pressure must be repeatable and avoid local stress at the tooth ring and cup transition.
Remove stock in stages on one axis
Leave balanced wall stock, rough the major material, release and stabilize the part, then remeasure before semi-finishing. Organize inner, outer, face and tooth datums around one axis to limit eccentricity.
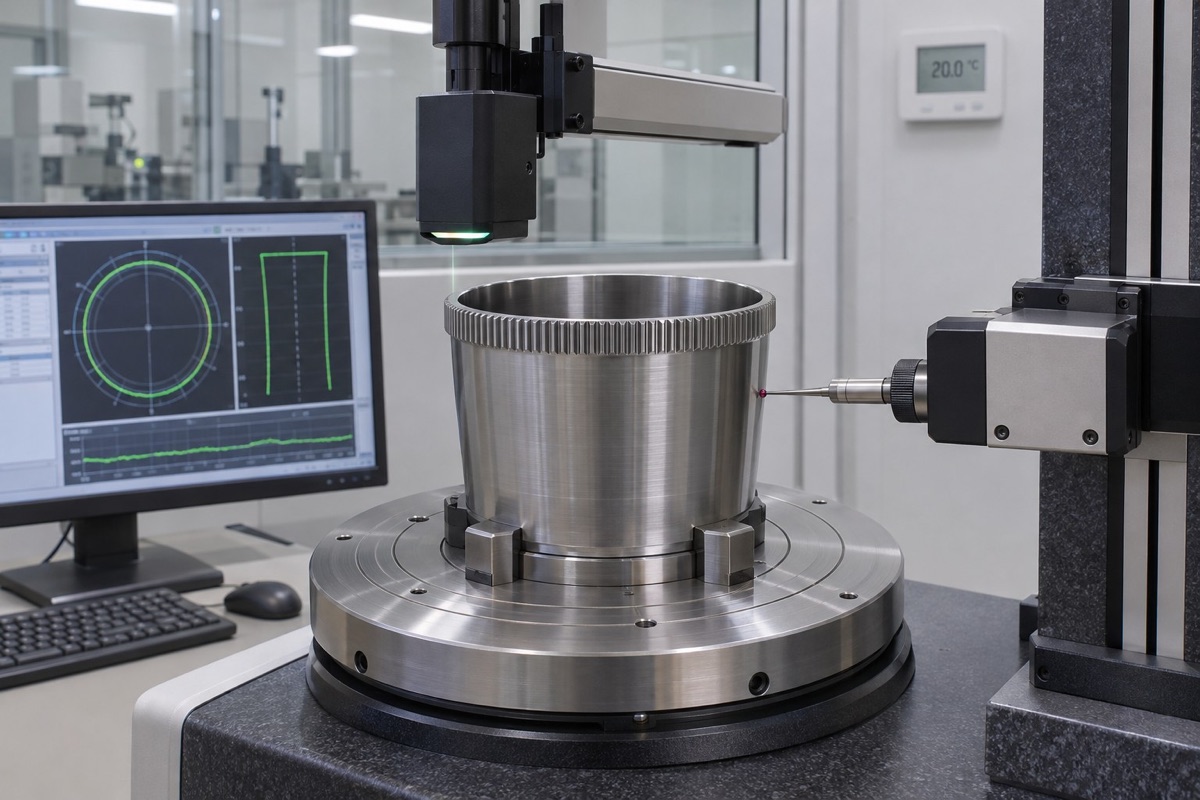
Support condition, section locations and filtering must be recorded for meaningful roundness and cylindricity results.
Define the measurement condition
Record support, orientation, number of axial sections and filter settings for form measurement. Separate free-state geometry from functional testing with the wave generator installed.
Summary
Flexspline quality depends on uniform low-force support, staged stress release, a common cup-and-tooth axis and inspection conditions that distinguish fixture-induced roundness from the true free shape.
FAQ
Can higher clamping force make a flexspline more stable?
No. It can force the thin wall into the fixture shape and produce springback after release.
Does acceptable roundness prove acceptable cylindricity?
No. Roundness covers one section; cylindricity includes the full axial form.
Must every heat-treated flexspline be straightened?
No. The decision depends on material, measured distortion, permitted process and remaining stock.
Ready to get a quote for your CNC machined parts?
Submit your engineering drawings to qiancj@oemach.com. We support prototype sampling and small-batch production with strict tolerance control.