
This article emphasizes that the strain beam is a functional measurement part, and dimensional acceptance is only an intermediate link. The final consistency must be proven by geometry, materials, patches, and multi-axis calibration.
Small differences in strain beams can alter strain distribution and bridge output; they must be machined symmetrically to a datum, thermal/stress history controlled, and individually released with calibration data rather than dimensional reports. The specific process still needs to be confirmed by combining the elastomer material and thermal history, strain beam thickness symmetry, fillet, surface integrity, residual stress, patch area and calibration load.
Typical problems, causes, controls and evidence
| Problem | Likely cause | Control action | Acceptance evidence |
|---|---|---|---|
| Dispersion of sensitivity in the same batch | Strain beam thickness, fillet, material modulus, or patch position fluctuations | Symmetrical processing and fixed patch positioning with the same reference | Correlation between geometric measurement, material batch and calibration sensitivity |
| Zero point drift or hysteresis increases | Residual stress, surface damage, bonding layer or temperature effects | Control the thermal history and finishing load, and then calibrate the chip after stabilization | Zero point, hysteresis, temperature drift and time stability recording |
| Multi-axis crosstalk is too high | Asymmetrical beam system, eccentric assembly or insufficient bridge matching | Simultaneous control of mechanical symmetry, assembly datum and bridge configuration | Loading matrix and crosstalk calibration results of each axis |
Elastomers convert loads into measurable strains
The elastic element of a strain gauge sensor is required to convert torque into repeatable, near-linear surface strain. HBM data points out that the material and elastic element design determine many sensor characteristics, and the opposing strain gauges also need to be uniformly loaded. Therefore, beam thickness, width, rounded corners, symmetry, and material modulus fluctuations all factor into sensitivity and crosstalk, and elastomers cannot be treated as ordinary ring supports.
Materials and thermal history should be consistent
Materials such as high-strength steel, stainless steel or aluminum alloys have different elastic modulus, yield, fatigue and temperature characteristics. Heat batch, forging direction, heat treatment and stabilization can change residual stresses and dimensions. The material state should be locked before processing, and stress stabilization and retesting should be arranged after rough processing; heat treatment, welding repairs or unapproved local grinding may destroy the previous calibration basis.
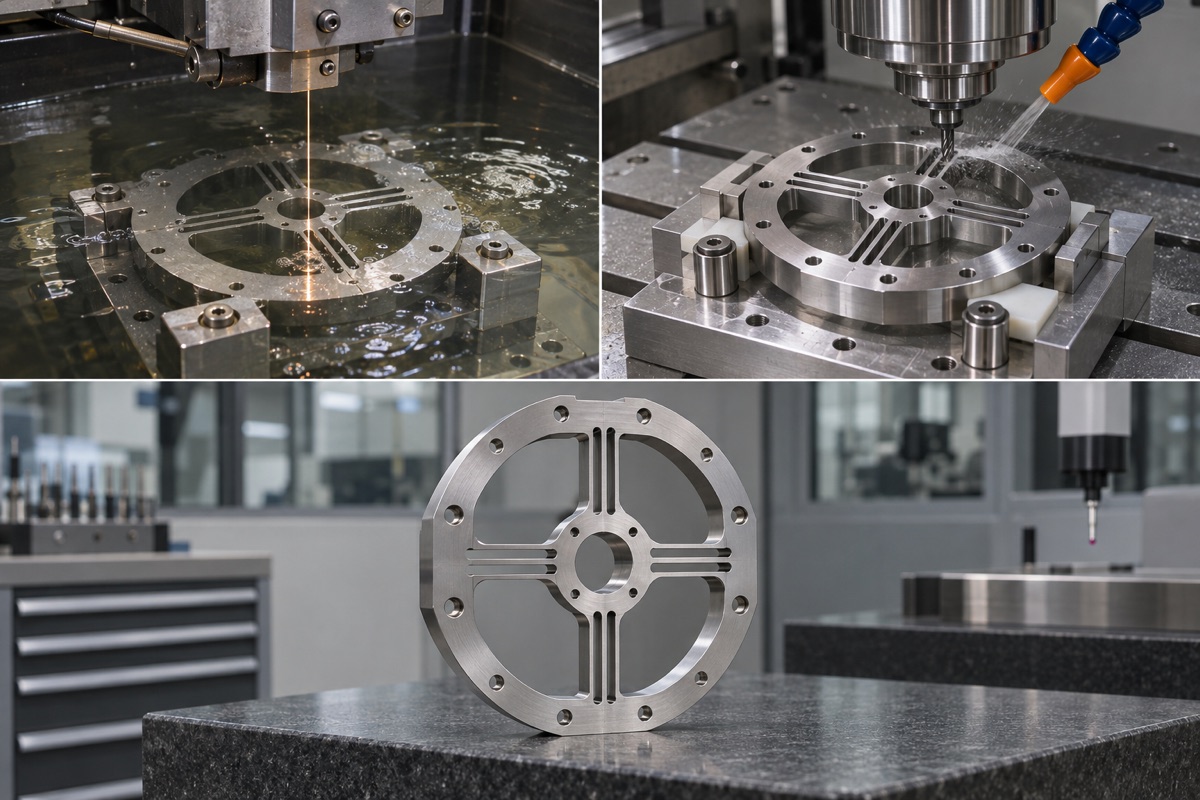
Strain beams require homogeneous datum, low clamping force, and symmetrical removal.
Strain beams must be machined with low force and symmetry
Thin beams have low stiffness, and centralized clamping will make the processing state different from the free state. Tooling should support rigid areas, limit clamping forces and avoid pressing on sensitive beams; symmetrical removal and uniform allowances reduce stress redistribution. Wire EDM is suitable for forming narrow grooves, but recast layers and surface integrity need to be evaluated; milling requires control of tool runout, cutting load and burrs.
Geometric detection should cover the corresponding relationship of each beam
Measuring only an average thickness will mask differences between opposing beams and adjacent beams. Beam thickness, parallelism, fillet transition, center hole and mounting hole location should be measured under a fixed datum, and the measurement location and probe force should be clearly defined. Surface scratches, knife marks and burrs may become sources of stress concentration, and surface acceptance needs to be formulated based on fatigue and sensitivity risks.

Geometry, patch position and calibration results should be traceably linked.
The patch area is also the manufacturing interface
Strain gage location, orientation, surface treatment, bondline, and curing conditions can alter the output. The processing end must protect the flatness, roughness and cleanliness of the patch area, and the beam thickness cannot be changed by arbitrary polishing after the finished product. NI data indicates that temperature and lead resistance are common error sources, so in addition to mechanical consistency, the bridge configuration, temperature compensation, and wiring must also be fixed.
Finally, multi-axis calibration is used to judge the consistency.
ATI data defines force/torque sensor performance as range, uncertainty, resolution, repeatability and signal performance. Project acceptance should check zero point, sensitivity, linearity, hysteresis, repeatability, crosstalk and overload recovery under specified installation, preload and temperature. If a piece requires significant corrections to pass, the geometry, materials, and placement process should be traced rather than just covered up in the software.
Summary
Small differences in strain beams can alter strain distribution and bridge output; they must be machined symmetrically to a datum, thermal/stress history controlled, and individually released with calibration data rather than dimensional reports. The specific process still needs to be confirmed by combining the elastomer material and thermal history, strain beam thickness symmetry, fillet, surface integrity, residual stress, patch area and calibration load.
FAQ
Does the qualified beam thickness and size mean that the sensitivity is consistent?
Doesn't mean. Materials, fillets, residual stresses, patches, and assembly all affect the output.
Is wire cutting best for all elastomers?
Not necessarily. Materials, surface layers, geometries, efficiency and subsequent finishing need to be evaluated.
Can software calibration eliminate manufacturing differences?
Calibration can compensate for some system errors but is not a substitute for fatigue, crosstalk, hysteresis and structural defect controls.
Ready to get a quote for your CNC machined parts?
Submit your engineering drawings to qiancj@oemach.com. We support prototype sampling and small-batch production with strict tolerance control.